
I still remember the smell of singed plastic from that one July 4th when I thought a standard rolling grill was enough for my brand-new deck. I was wrong. A grease fire isn’t just scary; it’s a death sentence for expensive boards. I spent thousands on the best materials only to realize I hadn’t planned for the weight of a stone pizza oven or the heat of a high-end range. If you’ve ever stood on your deck and felt it move under your feet, you know that sinking feeling. I’ve been there, specifically when I ignored the structural math and ended up with a bouncy deck that felt more like a trampoline than a dining room. Today, I’m going to show you how to avoid my expensive mistakes and build a setup that lasts for decades.
Stop Dreaming and Start Framing for Real Weight
Most people think they can just plop a kitchen unit on top of their existing boards. That is the fastest way to warp your substructure. When I first started, I assumed low-maintenance composite decking could handle anything. It can handle the weather, sure, but it can’t handle a 500-pound granite countertop without extra help. You need to think about the zone method for planning your layout before you even buy a single screw. According to a report by the National Kitchen & Bath Association, outdoor kitchens are among the most desired home upgrades, yet structural failure is a leading cause of insurance claims for DIY projects. You have to double your joists and plan for the plumbing and gas lines before the first board goes down. Have you ever worried that your big renovation plans might actually be too heavy for your current frame?
Will My Composite Deck Actually Melt?
It’s the number one question I get from the guys across the street. People worry that the heat from a grill will turn their beautiful deck into a puddle. While composite decks are the better choice for spills and high traffic, they do react to heat differently than wood. I once forgot to use a heat shield under a smoker, and let’s just say I have a permanent ‘souvenir’ in my boards now. You don’t need to fear the heat; you just need to respect it with proper insulation jackets and non-combustible bases. If you’re ready to stop guessing and start building a kitchen that actually adds value to your home, let’s dive into the structural secrets that make it all possible.
Beef Up the Bones Before You Buy the Grill
Think of your deck frame like the chassis of a truck. If you put a heavy-duty engine into a compact car frame, the metal will buckle. Most standard decks are built with joists spaced 16 inches apart, which is fine for a couple of lawn chairs and a few people. However, when you add a 400-pound grill and a granite countertop, those boards will start to dip. I once worked on a project where the homeowner wanted a massive built-in ceramic smoker. I didn’t just use standard framing; I applied the joist spacing secret typically reserved for heavy planters, bringing my centers down to 12 or even 10 inches directly under the kitchen unit. When we dropped that ceramic beast into place, the deck didn’t even groan. If I’d stuck to the 16-inch standard, we would have seen sagging and structural fatigue within a single season. 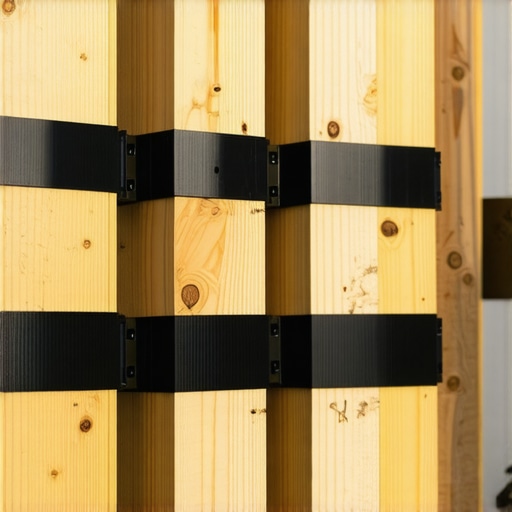
The Double Rim Secret for Heavy Stone Finishes
If your kitchen design includes stone veneer or heavy cabinetry at the very edge of the deck, you are asking the perimeter to do a lot of heavy lifting. This is where I use the double rim joist secret. By doubling the outer band and ensuring it is properly supported by 6×6 posts, you create a ledge that can actually support the vertical load of a stone finish without pulling away from the house. I learned this the hard way years ago when a mitered corner opened up like a hungry mouth because the weight of the grill was pulling the rim joist outward. Now, I over-build the perimeter every single time.
Protect Your Substructure from Hidden Rot
Outdoor kitchens are notorious for trapping moisture. Whether it’s a small leak from the sink or just condensation dripping off a cold fridge, water will find its way into your frame. Many people assume their frame is safe, but why pressure-treated wood still needs maintenance is a lesson you don’t want to learn by falling through a board. I always employ the flashing tape move that doubles the life of your joists. By sealing the tops of the wood before the decking goes down, you prevent the ‘sandwich effect’ where water gets trapped between the board and the joist, causing pressure-treated joists to rot faster than usual. This is non-negotiable in a high-moisture kitchen zone.
The Cocktail Rail Hack for Grilling Stations
Your railing shouldn’t just be a safety feature; it should be functional furniture. When you are flipping burgers, you need a place to put your tongs, your spice rub, or your drink. This is where the cocktail rail hack comes into play. By using a flat deck board as the top cap for your railing system, you create a 5.5-inch wide shelf that runs the perimeter of your kitchen. It transforms a standard safety barrier into a bistro-style bar. When selecting your materials, make sure to check the complete guide to choosing railing systems to ensure your posts can handle the extra width and weight of the cap without wobbling. Using composite decking secrets for this cap ensures it won’t splinter while you’re leaning on it, making the entire cooking area feel like a high-end restaurant instead of a backyard DIY project.Everyone says composite is set-and-forget, but in my experience, that’s where the most expensive mistakes begin. If you treat composite like wood, the sun will win every time. I’ve seen $50,000 decks look like a funhouse after one summer because the builder didn’t account for the fact that plastic-based boards expand and contract along their length significantly more than organic wood fibers. While a wood board might swell with moisture, why your composite decking is expanding more than the manual says is usually a result of dark colors absorbing heat and growing like a living thing. The North American Deck and Railing Association (NADRA) emphasizes that structural movement isn’t just about the frame; it’s about the materials’ reaction to the environment. If you don’t use the expansion gap rule that stops boards from buckling, you’ll find your beautiful kitchen setup literally pushing against your house siding.
Is Thermal Expansion Ruining Your Tight Miters?
You’ve probably seen those beautiful 45-degree mitered corners in magazine photos. Here is the ‘oops’ factor: why mitered corners are a mistake for high-traffic decks boils down to physics. In the winter, that tight joint will open up to a quarter-inch gap; in the summer, the boards will press against each other until they mushroom or pop their fasteners. I’ve stopped doing standard miters on long runs entirely. Instead, I use a ‘picture frame’ border with butt joints. It looks more intentional and handles the movement far better. 
The Hidden Physics of Heavy Railing Systems
When you add a heavy kitchen or a pergola, your railing system becomes more than just a guardrail—it’s a structural anchor. Most DIYers think they can just bolt a post to the rim joist and call it a day. But when you add the weight of a stone-topped cocktail rail, you create a massive amount of leverage. I’ve seen posts lean two inches outward just from the weight of the granite. You need to know how to select the perfect railing system for every deck, focusing specifically on internal blocking and tension ties. If your posts aren’t integrated into the joist system with structural screws, they will wobble. Applying composite decking secrets for your trim and rails only works if the bones are solid.
Stop the Wobble Before You Build Up
The same rules apply to your overhead structures. People think a pergola is just four posts and some rafters, but without the notched rafter secret for a pergola that never wobbles, the lateral force of a windstorm will rack the entire frame. If you’re building a kitchen underneath, that wobble isn’t just annoying—it can crack your countertop grout or stress your gas lines. I always recommend a ledger-free pergola for this reason; it keeps the movement of the heavy timber separate from the movement of your house, preventing the ‘tug-of-war’ that causes ledger rot. If you want a sanctuary that survives the next decade, you have to stop thinking about aesthetics and start thinking about load paths. Have you ever fallen into this trap where a ‘perfect’ joint opened up after the first season? Let me know in the comments.After years of crawling on my knees to drive thousands of screws, I finally invested in a stand-up fastening system. If you’re building a large-scale kitchen area, your back will thank you, but more importantly, your boards will be perfectly spaced. For the trim and those tricky kitchen corners, I swear by the PVC glue trick for gap-free composite miters. It’s the difference between a project that looks DIY and one that looks like a high-end resort. I also never step onto a job site without a laser level anymore. If you’re building a multi-level structure or trying to align a pergola over a kitchen, a string line is great, but the secret to a perfectly level multi-level deck starts with a 360-degree green beam laser. These tools aren’t just for professionals; they are the insurance policy for your expensive materials.I’m seeing a massive shift toward ‘smart decks’ as we move toward 2025. We aren’t just talking about LED lights anymore; we’re moving toward integrated sensors that can detect moisture levels in your frame and high-performance heat-mitigation cap stocks. For now, you can stay ahead of the curve by looking at innovative deck design ideas for 2025 that prioritize temperature control. As summers get hotter, the ability for your kitchen floor to stay cool will be the ultimate luxury.
How do I keep this kitchen deck from looking trashed in five years?
Maintenance is where the ‘low-maintenance’ promise often breaks down. You can’t just ignore a deck because it’s plastic. I tell everyone to perform the 15-minute deck inspection every homeowner should do every single spring. Look for grease buildup under the grill and check the tension on your rails. If you use the wrong cleaner, you’ll strip the protective finish of your composite. Seriously, why you should never use bleach on your composite deck is a lesson I’ve seen homeowners learn the hard way—it makes the boards brittle and voids your warranty. Stick to pH-neutral soap and a soft-bristle brush.For the structural side, I follow the strict standards found in the Simpson Strong-Tie Deck Connection Guide (C-D-DECK22), which specifies that lateral load connectors are vital for any deck supporting a permanent structure like a pergola. It’s not just about the vertical weight of the grill; it’s about the wind pushing that overhead structure and trying to pull the entire deck away from the house. If you haven’t checked your ledger bolts lately, the ledger bolt hack for brick veneer houses might save your kitchen from a catastrophic collapse. I’ve seen too many ‘pro’ builds ignore the lateral force until a spring storm causes a structural shift. 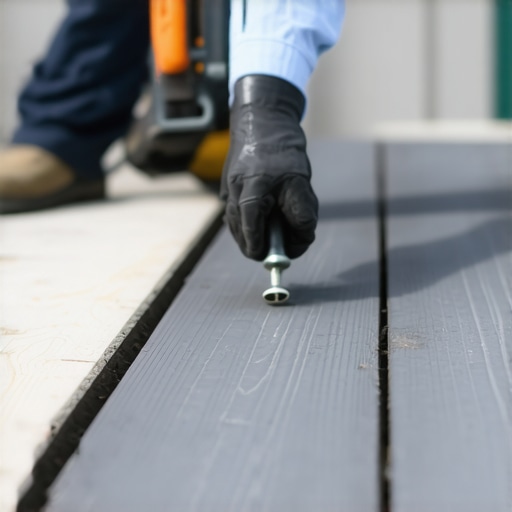 I want you to try one thing this weekend: go outside and do a simple ‘water test’ on your joists if you have an older deck. If the water soaks in instead of beading, your frame is vulnerable to the rot that happens under the boards. If you’re starting a fresh build, use the joist tape secret for doubling your decks lifespan. It costs pennies compared to the cost of replacing a rotted frame in ten years. Don’t let your massive investment rot from the inside out because you skipped a ten-minute tape job.
The Hardest Truths I Learned After 500 Deck Builds
Building a kitchen into your deck isn’t just a weekend project; it’s a structural commitment. After years of fixing mistakes, I’ve realized that over-building is actually cheaper than repairing. If you think you need three joists, use four. If you think the code allows for 16-inch spacing, go to 12. Most structural failures don’t happen on day one; they happen in year three when the weight of the grill finally wins the battle against gravity. I’ve also learned that the best looking decks use the pvc glue trick for gap-free composite miters to stay tight through the seasons. Lastly, never underestimate the power of a digital preview; seeing the load paths before you buy lumber is exactly why you need a 3d model before buying a single deck board. These lessons weren’t free, but they were invaluable.
The Pro Toolkit I Use for Every Outdoor Kitchen
You don’t need a warehouse full of tools, but you do need these three essentials to get it right. First, a 360-degree green beam laser level is non-negotiable for aligning kitchen heights with pergola rafters. It is the secret to a perfectly level multi-level deck that avoids tripping hazards and wonky transitions. Second, I always keep a box of structural screws for every primary connection point. Third, use professional design resources to ensure your innovative deck design ideas that elevate your homes curb appeal are actually engineered for high-heat environments. I trust the Simpson Strong-Tie Deck Connection Guide and TimberTech’s thermal expansion manuals as my bibles for any build involving a range or oven.
Your Saturday Night Sanctuary Awaits
There is nothing quite like the feeling of flipping a steak on a kitchen you built with your own two hands, knowing the frame beneath you is rock-solid. Don’t let the fear of the structural math stop you from creating a masterpiece. If you take it slow, beef up the bones of the deck, and use the right materials, you aren’t just building a platform; you’re building a decade of memories. If you get stuck or need a professional set of eyes on your engineering, don’t hesitate to contact us for a consultation. You’ve got the vision; now go build the foundation it deserves. Have you ever noticed your deck boards expanding more in the direct afternoon sun? Let me know in the comments!